


Listing Courtesy of: East Tennessee Realtors / Listed By: Amber Barrett, Wallace West Office
4541 Kinlock Lane Knoxville, TN 37921
Pending - Continue to Show - Inspection (117 Days)
$325,000 (USD)
Description
MLS #:
1346460
1346460
Taxes
$1,640
$1,640
Lot Size
6,534 SQFT
6,534 SQFT
Type
Single-Family Home
Single-Family Home
Year Built
1994
1994
Style
Traditional, Contemporary
Traditional, Contemporary
Views
Seasonal Mountain, City
Seasonal Mountain, City
County
Knox County
Knox County
Listed By
Amber Barrett, Wallace West Office
Source
East Tennessee Realtors
Last checked Oct 25 2026 at 6:43 PM GMT+0000
East Tennessee Realtors
Last checked Oct 25 2026 at 6:43 PM GMT+0000
Bathroom Details
- Full Bathrooms: 2
- Half Bathroom: 1
Interior Features
- Appliances : Dishwasher
- Appliances : Dryer
- Appliances : Microwave
- Appliances : Refrigerator
- Interior Features : Pantry
- Interior Features : Eat-In Kitchen
- Appliances : Washer
- Appliances : Range
- Windows : Windows - Insulated
- Windows : Window - Energy Star
Subdivision
- Northwest Hills Phase I
Lot Information
- Cul-De-Sac
Property Features
- Fireplace: Wood Burning
- Fireplace: Gas Log
Heating and Cooling
- Central
- Electric
- Central Cooling
Basement Information
- Crawl Space
Flooring
- Laminate
- Other
Exterior Features
- Roof: Road/Road Frontage :
Utility Information
- Sewer: Public Sewer
School Information
- Elementary School: West Haven
- Middle School: Northwest
- High School: West
Garage
- Attached Garage
Parking
- Attached
Location
Estimated Monthly Mortgage Payment
*Based on Fixed Interest Rate withe a 30 year term, principal and interest only
Listing price
Down payment
%
Interest rate
%Mortgage calculator estimates are provided by Wallace and are intended for information use only. Your payments may be higher or lower and all loans are subject to credit approval.
Disclaimer: Copyright 2026 East Tennessee Realtors. All rights reserved. This information is deemed reliable, but not guaranteed. The information being provided is for consumers’ personal, non-commercial use and may not be used for any purpose other than to identify prospective properties consumers may be interested in purchasing. Data last updated 10/25/26 11:43







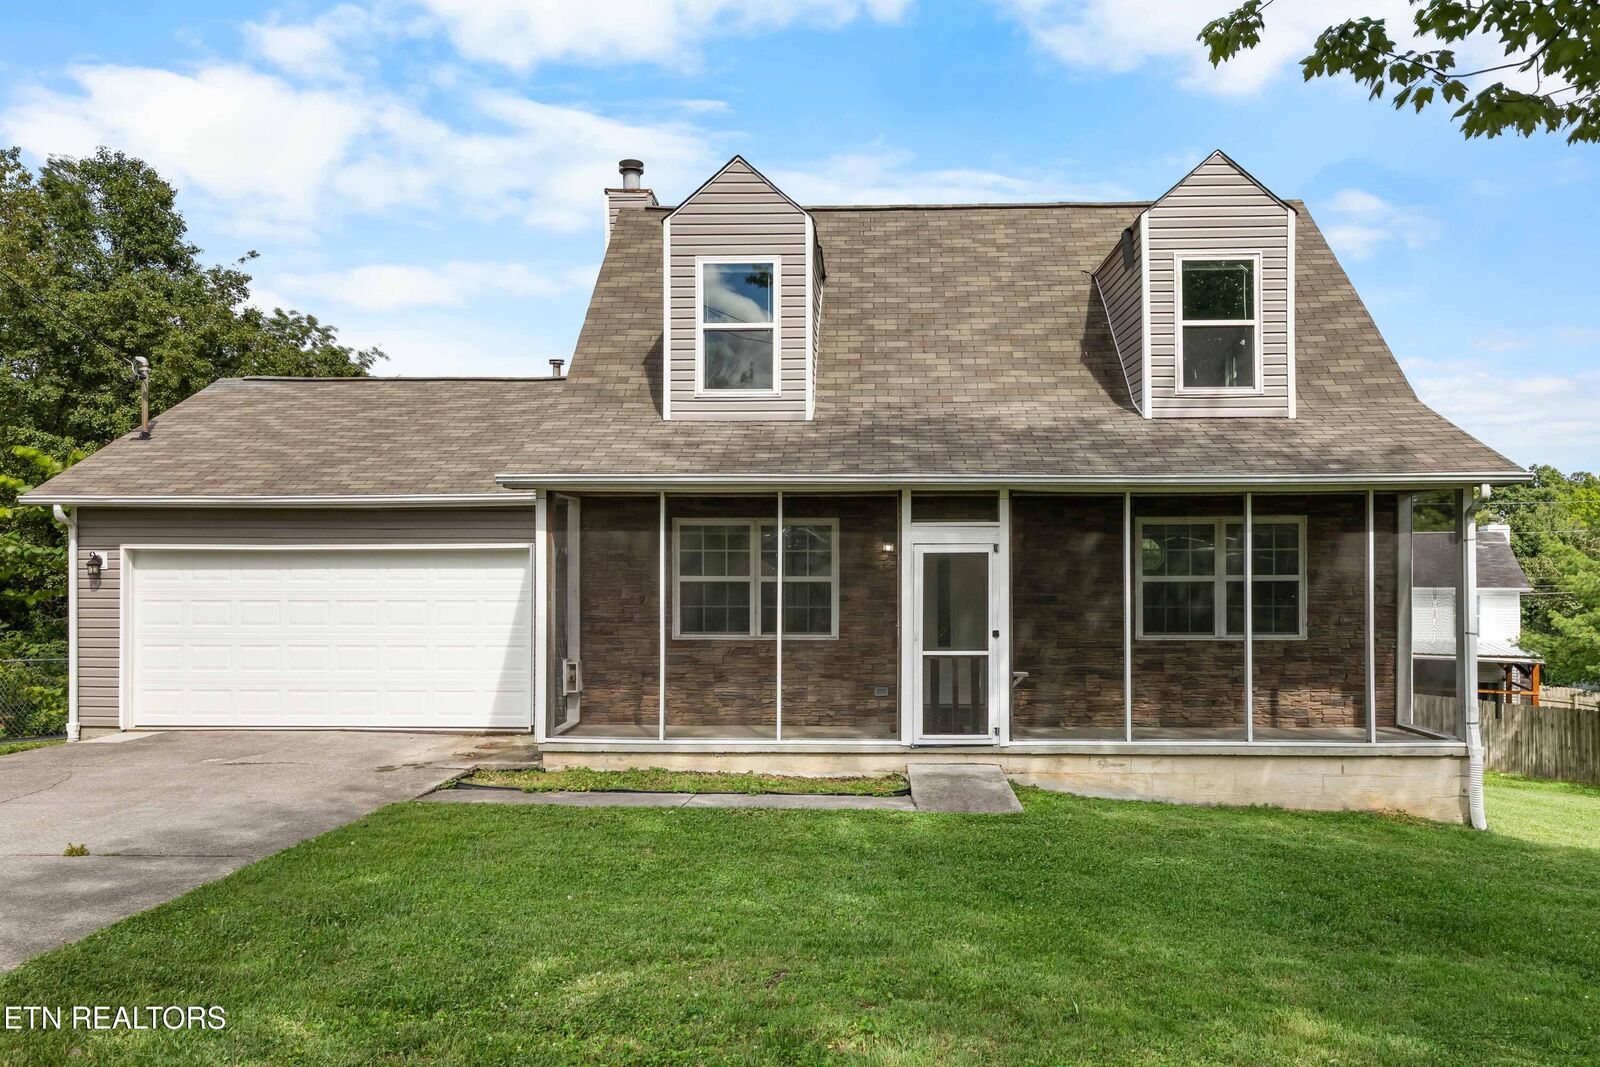
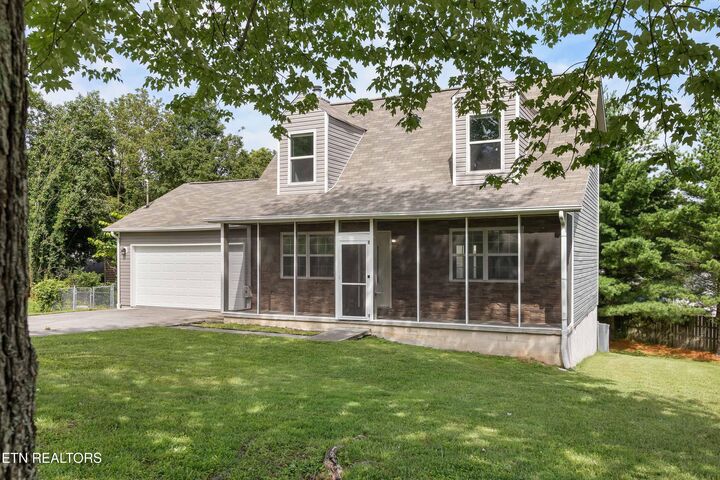
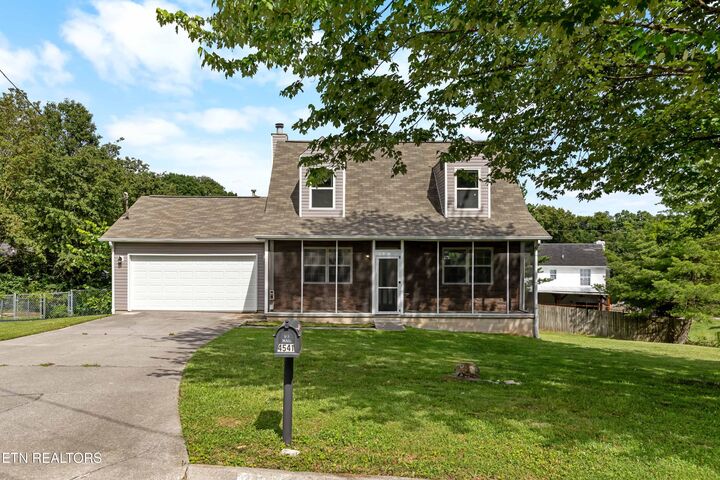
This well-maintained 3-bedroom, 2-bath home offers 1,488 square feet of comfortable living space on a 5,026-square-foot lot. With a functional layout and plenty of room to make it your own, this home is ready to welcome its next owner.
Thoughtfully updated over the past eight years, the home features numerous improvements, including a new roof (2018), LVP flooring in the bathrooms (2021), vinyl siding and a new water heater (2022), a new heat pump and air handler (2023), a new garage door and gutter guards (2024), and new kitchen LVP flooring (2025). Additional updates include paint, countertops, appliances, and a fenced backyard with an additional unfenced side yard.
The inviting living area provides an easy and comfortable space for everyday living, while three generously sized bedrooms offer flexibility for guests, a home office, hobbies, or whatever best fits your lifestyle.
Conveniently located just minutes from shopping, dining, parks, and downtown Knoxville, this move-in-ready home offers the perfect blend of comfort, convenience, and value.
Whether you're purchasing your first home, downsizing, or looking for a solid investment, 4541 Kinlock Lane is ready for its next chapter.
Come see what makes this home stand out!