


Listing Courtesy of: East Tennessee Realtors / Listed By: Laura Green, Wallace West Office
7524 Inverrary Circle Knoxville, TN 37918
Active (46 Days)
$414,500 (USD)
Description
MLS #:
1354897
1354897
Taxes
$1,013
$1,013
Lot Size
0.41 acres
0.41 acres
Type
Single-Family Home
Single-Family Home
Year Built
1986
1986
Style
Traditional
Traditional
Views
Country Setting
Country Setting
County
Knox County
Knox County
Listed By
Laura Green, Wallace West Office
Source
East Tennessee Realtors
Last checked Oct 26 2026 at 12:28 AM GMT+0000
East Tennessee Realtors
Last checked Oct 26 2026 at 12:28 AM GMT+0000
Bathroom Details
- Full Bathrooms: 2
- Half Bathroom: 1
Interior Features
- Appliances : Dishwasher
- Appliances : Dryer
- Appliances : Microwave
- Appliances : Refrigerator
- Interior Features : Walk-In Closet(s)
- Interior Features : Eat-In Kitchen
- Appliances : Disposal
- Appliances : Self Cleaning Oven
- Appliances : Washer
- Windows : Drapes
- Appliances : Range
- Windows : Windows - Insulated
Subdivision
- Huntington Place
Lot Information
- Creek
- Level
- Corner Lot
Property Features
- Fireplace: Stone
- Fireplace: Wood Burning
Heating and Cooling
- Central
- Electric
- Central Cooling
- Ceiling Fan(s)
Basement Information
- Crawl Space
Flooring
- Laminate
- Tile
- Vinyl
Exterior Features
- Roof: Road/Road Frontage :
Utility Information
- Utilities: Cable Available (Tv Only)
- Sewer: Public Sewer
School Information
- Elementary School: Gibbs
- Middle School: Gibbs
- High School: Gibbs
Garage
- Attached Garage
- Garage Door Opener
- Main Level
Parking
- Attached
- Main Level
- Garage Door Opener
- Garage Faces Rear
Location
Estimated Monthly Mortgage Payment
*Based on Fixed Interest Rate withe a 30 year term, principal and interest only
Listing price
Down payment
%
Interest rate
%Mortgage calculator estimates are provided by Wallace and are intended for information use only. Your payments may be higher or lower and all loans are subject to credit approval.
Disclaimer: Copyright 2026 East Tennessee Realtors. All rights reserved. This information is deemed reliable, but not guaranteed. The information being provided is for consumers’ personal, non-commercial use and may not be used for any purpose other than to identify prospective properties consumers may be interested in purchasing. Data last updated 10/25/26 17:28







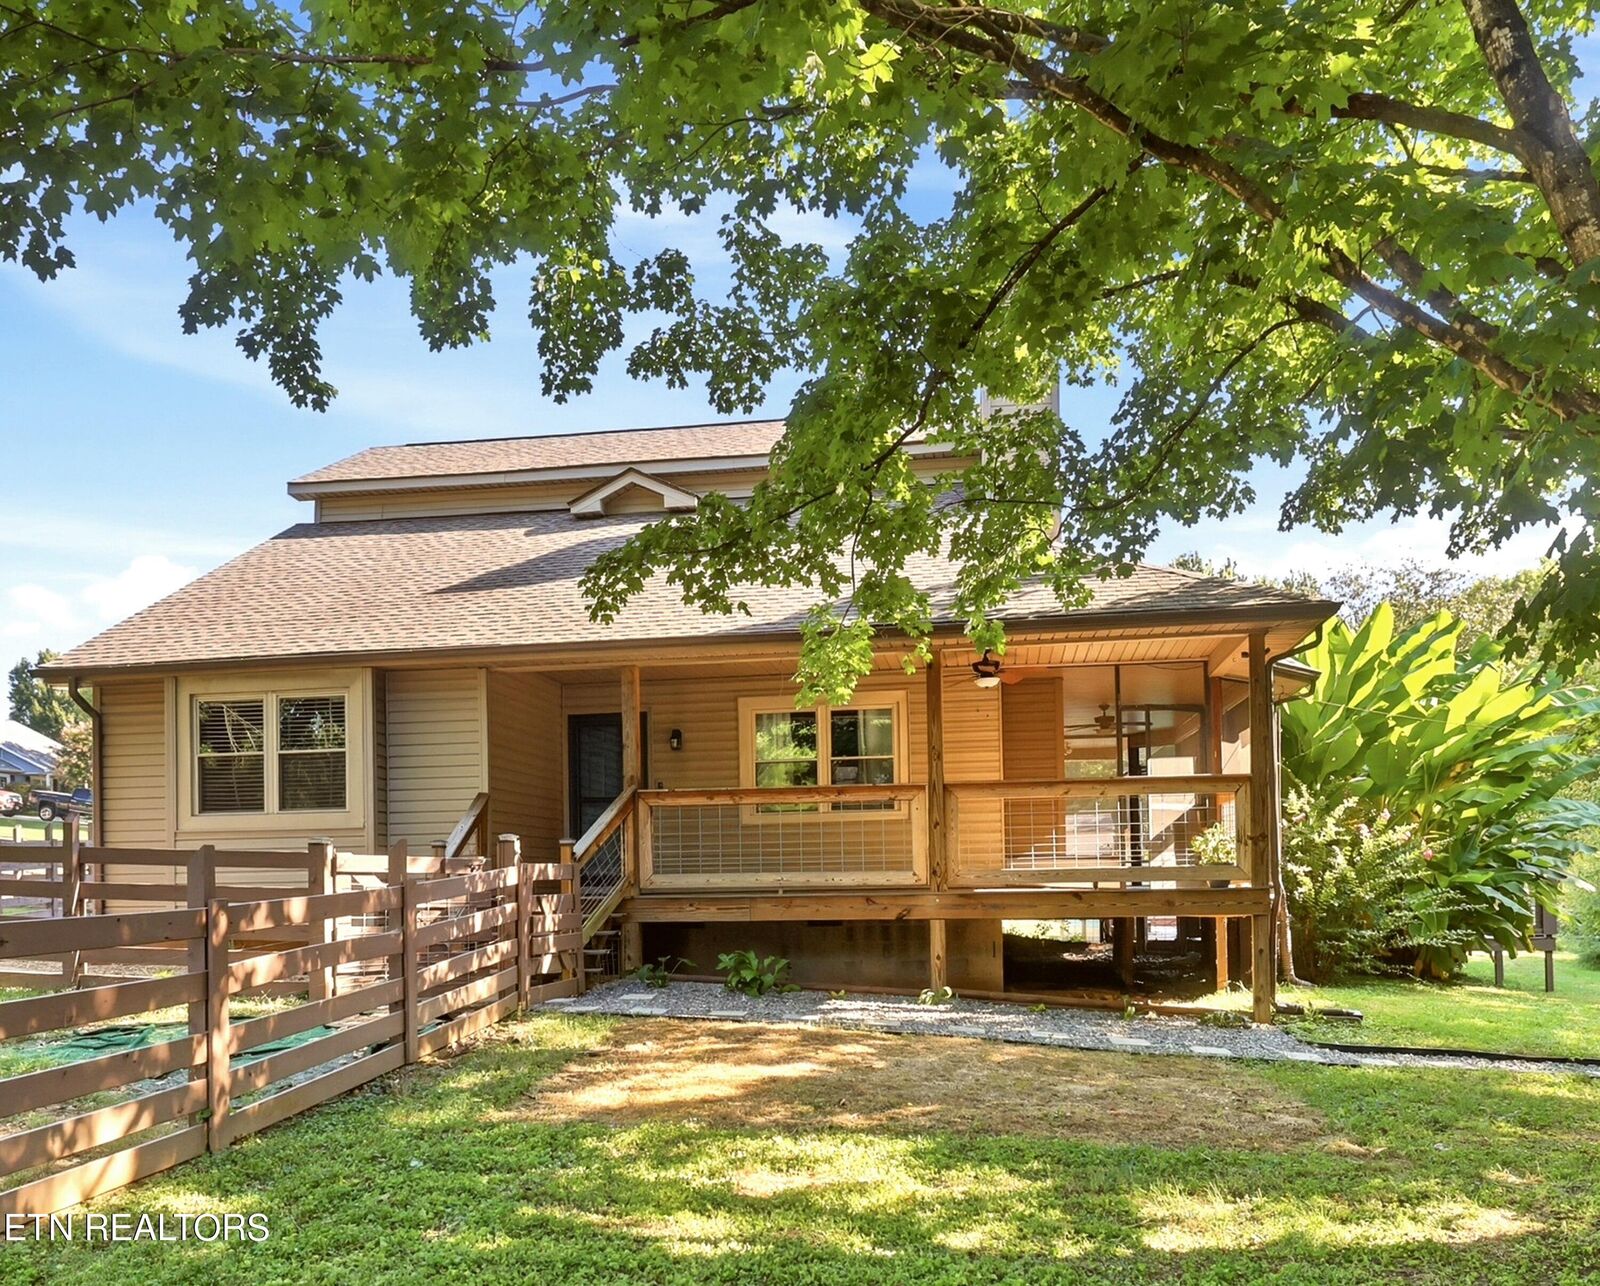
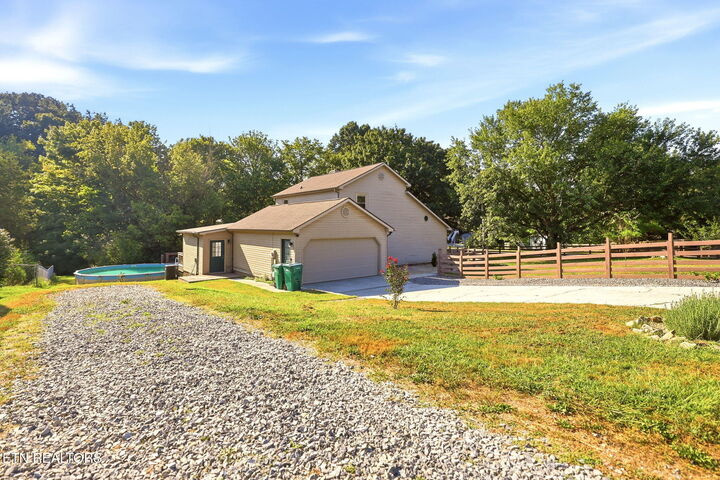
Enjoy the rest of the summer weather splashing in your own pool! Welcome to a home that checks all the boxes for comfortable living, entertaining, and enjoying the outdoors. Nestled in the well-established Huntington Place neighborhood, this beautifully situated corner-lot home offers almost 2,100 square feet of living space, 3 bedrooms/2.5 baths and a backyard you'll want to enjoy all year long.
The spacious main-level primary bedroom features a vaulted ceiling, large walk-in closet and remodeled ensuite bath. The open floor plan living room with a stone wood-burning fireplace leads into the updated white kitchen, while the huge family room/bonus room provides the extra living space you need. An adjoining office offers an ideal work-from-home space, or study. Upstairs, two large bedrooms, with wall-to-wall closets offer space for family or guests.
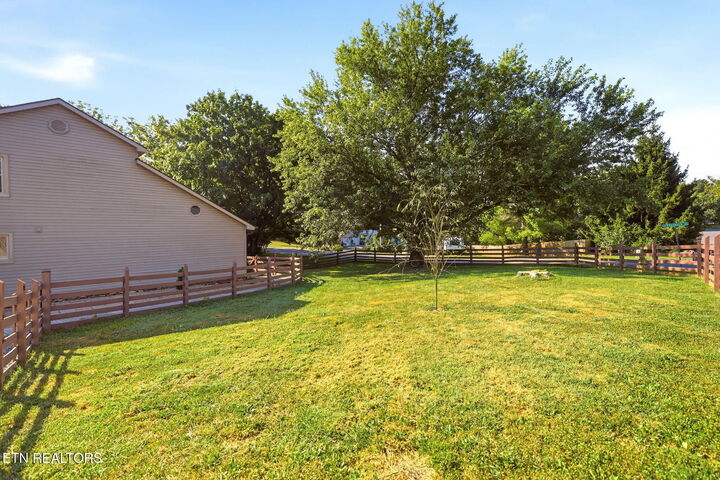
Newer HVAC system, roof, kitchen, appliances, interior doors and low maintenance flooring are some of the updates to this very livable home along with the level fenced yard for pets. Included with the house are 4 Blink cameras, Kinetico whole house water filtration system along with an under sink reverse osmosis filter for drinking water.
The Family room opens up to the above ground pool and extensive decking for entertaining, with a portion screened for outdoor comfort.
The pool is an ''Advance Blue'' system, which is better for skin than salt water or chlorine pools. The fenced yard provides a great space for children and pets, while the corner-lot setting and creek add to the appeal.
This is the custom built house you've been waiting for!